Scovell Remodeling
Architecture | Design | Construction

Our design-build process

The familiarity & comfort of a family owned business with the organization and professionalism of a large firm.
1

Initial design

Arriving at a great set of plans is an iterative process and begins with our team interviewing you to understand what's not working with your current space. Once we have a solid grasp of your main objectives we'll propose a new floor plan concept and pair it with our opinion of the probable cost.

KEY STEPS
  • Measure your space
  • Learn your main objectives
  • Propose a floorplan concept
  • Develop a preliminary proposal
custom shelving for a basement
custom designed kitchen counter with hydrangeas
2

Full design

Once we land on a concept, it's time to iron out the details. What will the cabinetry look like? How will it function? Are we going to integrate natural stone or quartz? These are all questions we'll answer during full design. With a completely developed plan in place we get to work preparing final construction pricing.

KEY STEPS: 

  • Dive into aesthetics & make selections
  • Prepare renderings elevations
  • Invite tradesmen to view your project
  • Develop construction drawings
  • Engage & engineer
  • Present fixed price contract
3

Pre-construction

The contracts are signed and it’s time to make preparations for construction. We introduce your Project Manager to the scope early on so they can dive in to the details of your project well before we start demo, but during this phase we also introduce them to your family. And while the hammers haven't begun swinging a lot is going on back at our office to get permits, materials and labor in place.

KEY STEPS:

  • Reserve your project on our tradesmen's schedules
  • Pull city permits
  • Order materials for arrival before your project begins
  • Introduce you to your production team
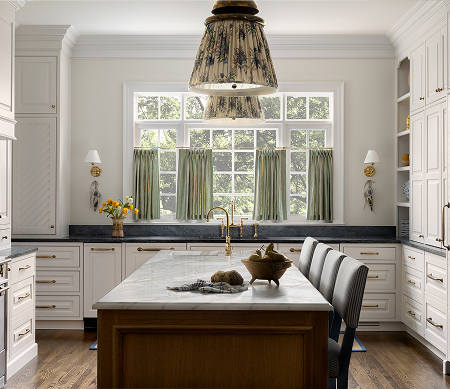
custom built kitchen with a spacious dining room table and lots of window
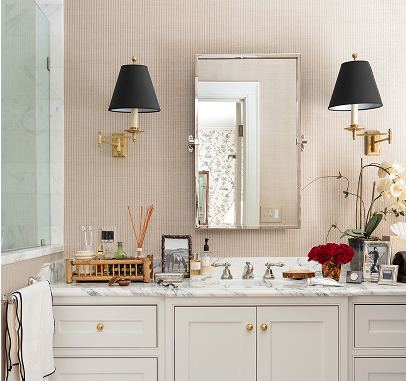
custom designed bathroom counter with item laid atop
4

Construction

Production is in full swing! And you'll begin to get familiar with our weekly cadence of project and schedule updates.

KEY STEPS:

  • A dedicated project manager & site superintendent to oversee the execution of your plan
  • Weekly Friday emails to keep you informed
  • Design check-ins to ensure the integrity of each detail
  • On site walkthroughs each week with your project manager.
5

Project completion

It’s time for the finishing touches. We’ll put together a punch list and ensure every last knob is installed and paint touch-up is complete. Once we turn the space back over to you our 2 year warranty begins.

KEY STEPS:

  • Review the contract scope to catch any outstanding items
  • Walk through the space with you to button up any loose ends
  • Begin the warranty phase
  • Schedule a 60 day follow up visit
home remodeling exterior

Our design-build process

Our process is characterized by a few areas of focus. If you work with us, you will notice the following characteristics.
icon

Process
driven

We geek out on order, predictability, and strong communication. We navigate the path on your behalf from design concepts all the way through to the punchlist, keeping you apprised of each next step.
tape measure icon

Design
feasibility

Your plans are reviewed by our design and construction teams for feedback and feasibility well before we present an idea to you. Together we develop a plan that is both beautiful and practical.
paint roller icon

Guilt-free
selections

Our designer works within the allowances set in your estimate to propose selections commensurate with what you want to spend. If the project begins to creep, we check in with you and pivot when needed.
hard hat icon

Team
stability

Your future project manager attends the  subcontractor trade walk to get familiar with your space and offer insight well in advance of construction. We take care of passing the baton from design to construction - no action required by you!
magnifying glass icon

Design in
the details

Once construction begins, the design team continues to be involved in the details during site visits. This collaboration allows us to make any necessary adjustments with fluid communication between the design and construction teams.

Book a call

Envisioning a kitchen refresh or whole-home evolution? As seasoned remodel guides, we'll lead you through every step - from ideas to execution.

If you’d like - share your details below, and we'll schedule a consultative chat to see if we’d be the right fit.

scovell remodeling team member headshot