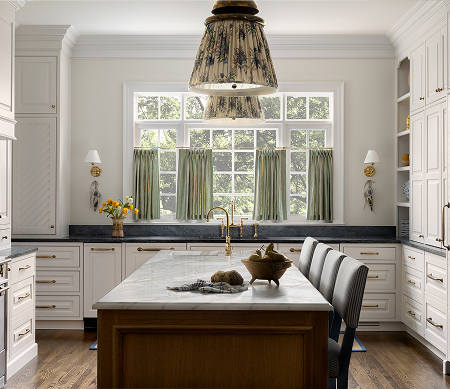


The kitchen has always been the heart of the home - and we want to make sure it works perfectly for your family. We take time to understand how you cook, gather, and live, so we can design a kitchen rooted in your long-term goals for the space. For some clients, that means making it a true two-cook kitchen.
For others, it’s all about flow for entertaining. Whatever the case, reconciling what you want and need with what looks beautiful is a real passion of ours. Our design-build team geeks out on all the little details, from what you’re going to see while you’re standing at your kitchen sink to where you’re going to store your cookbooks.
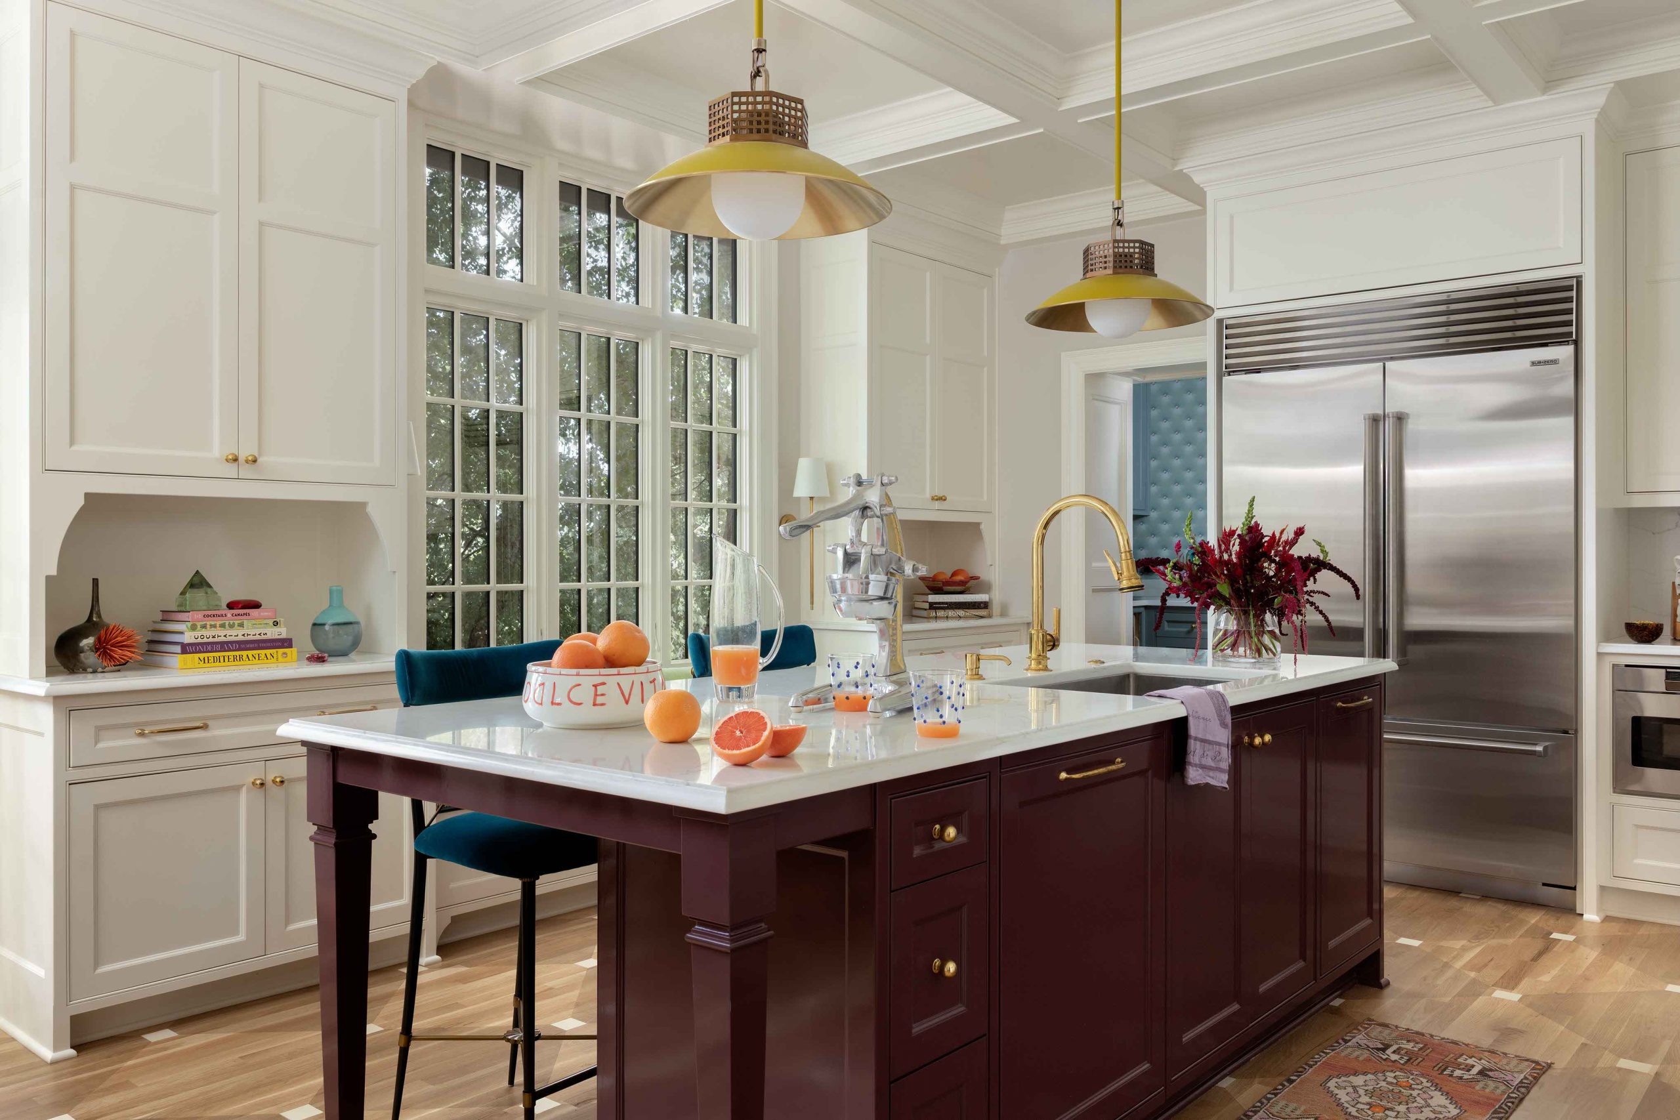
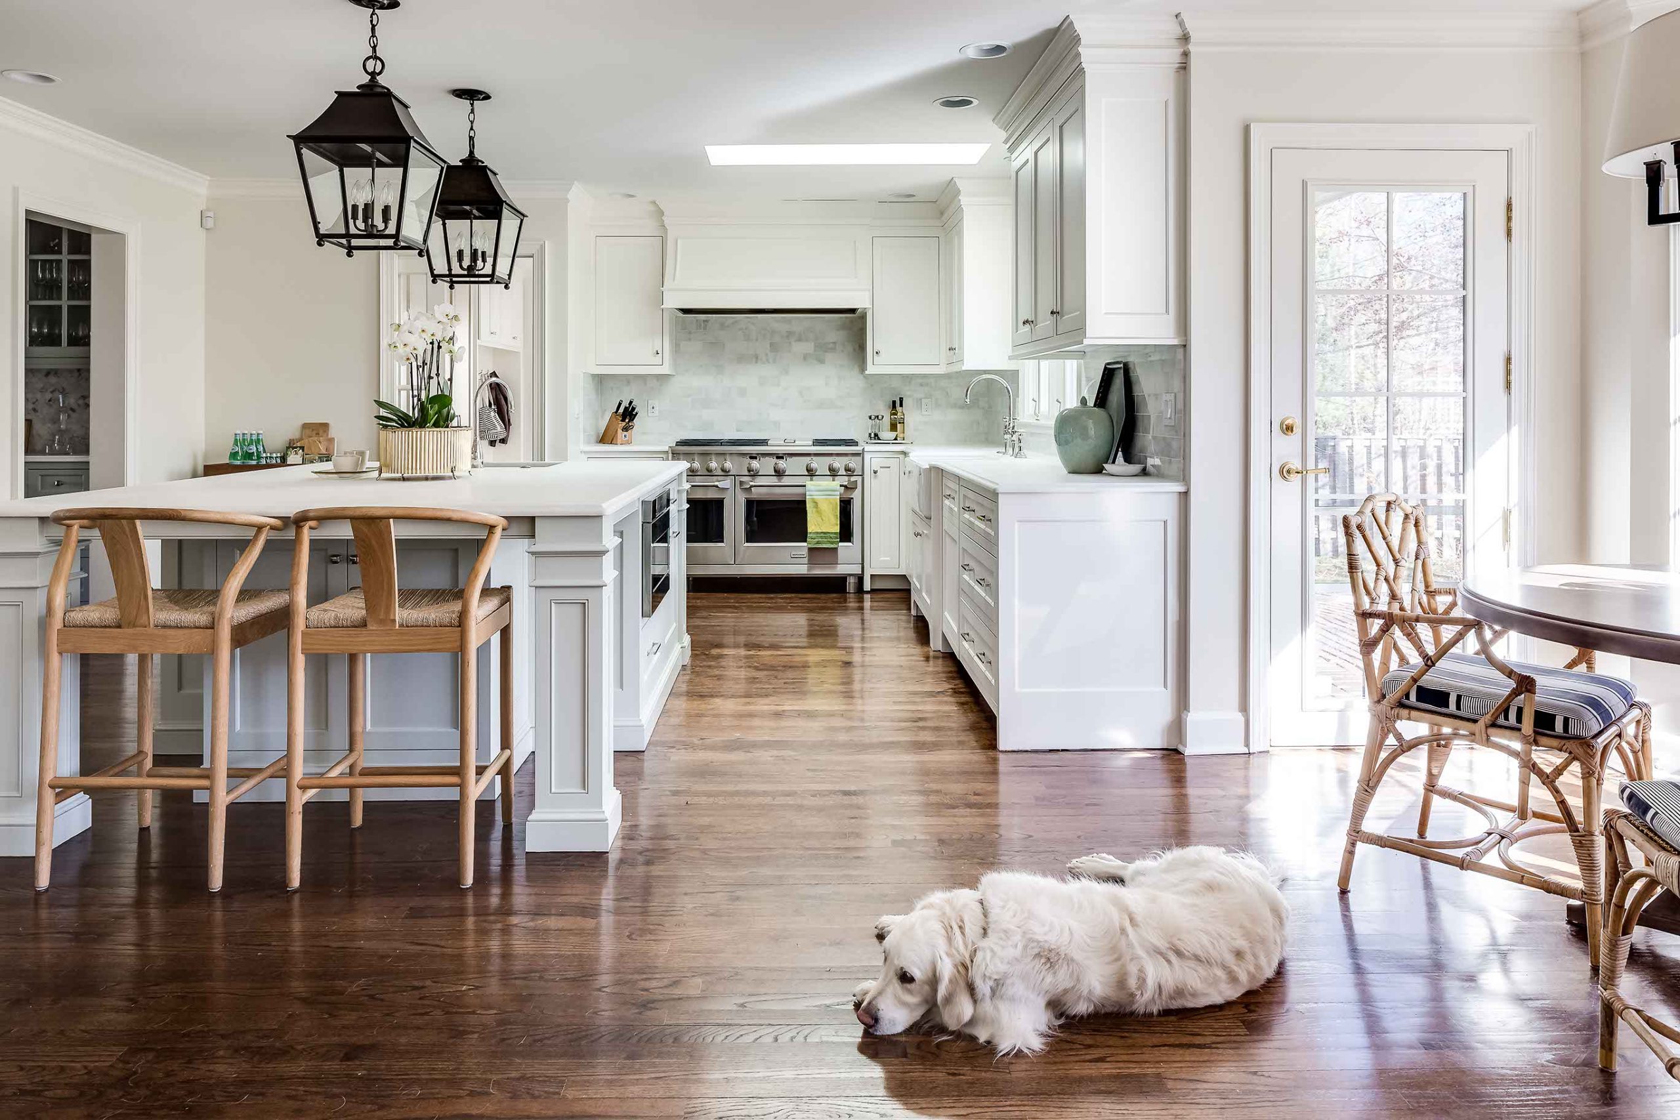


If there’s space, 9 out of 10 of our clients request an island in their remodeled kitchen. It’s not hard to see why. They’re great for laying out appetizers and drink stations during parties. They’re perfect for kids doing homework. Anymore, they’re the scene for families eating dinner together many nights of the week. And of course, they can be a workhorse below the countertop as well.
When we design an island, we love to consider the size of the stone slab that will be the countertop in order to (hopefully) avoid a seam. A 4 ft deep island is great, so we can tuck some shallow cabinets under the cantilever. And, whenever possible, we love to get a barstool on more than one side to promote conversation amongst bar sitters! As for whether to put your cooktop, microwave, or sink in the island - the debate is ongoing, and the opinions for and against are strong! In the end, it seems to be personal taste.
So bottom line, if you can get an island that's 3 or 4 feet deep and at least 6 feet long - you’re golden!