Scovell Remodeling
Laundry Rooms
dog howling in a circle frame

Laundry Rooms

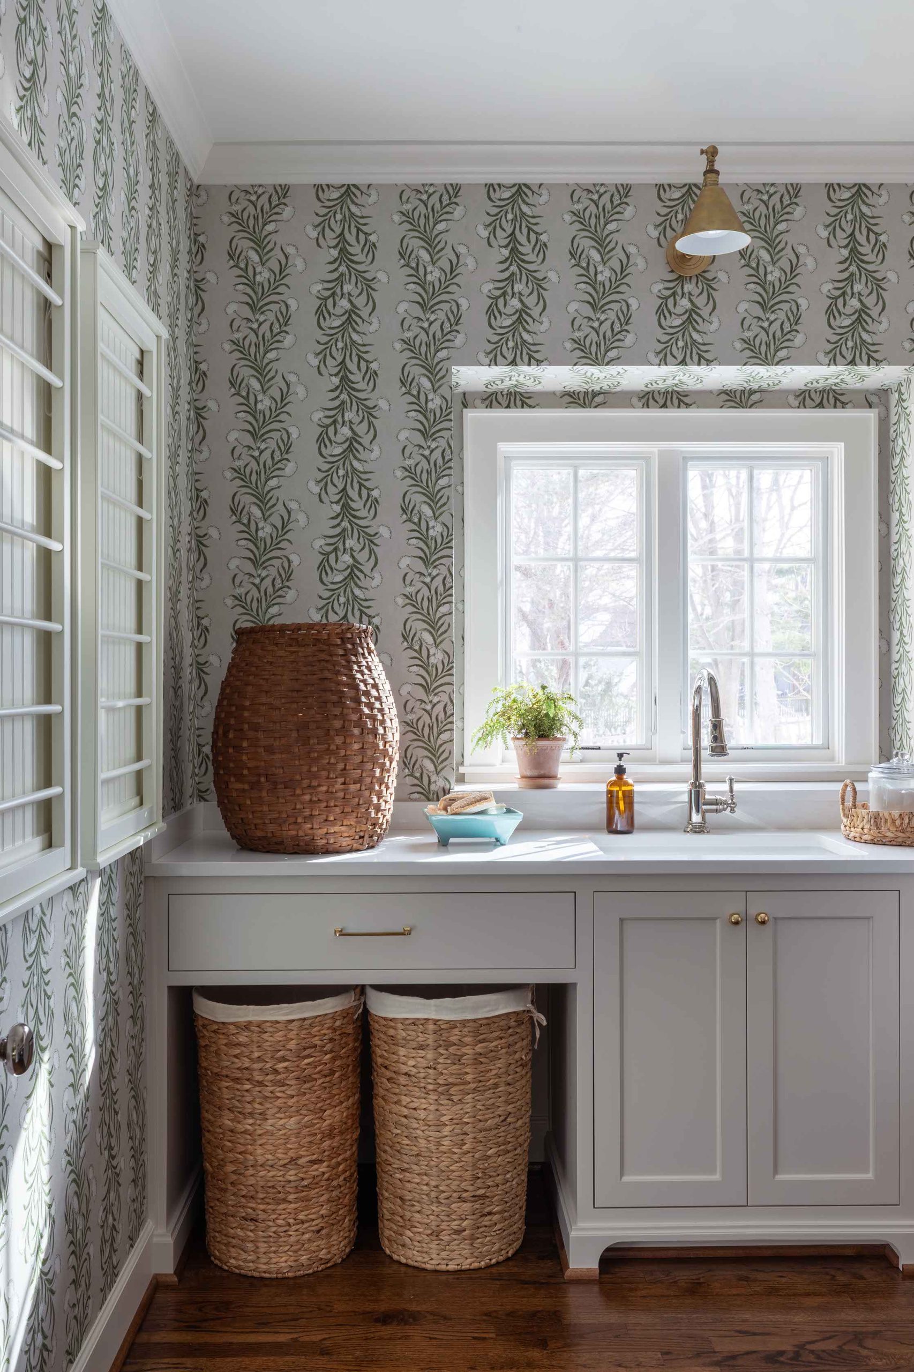
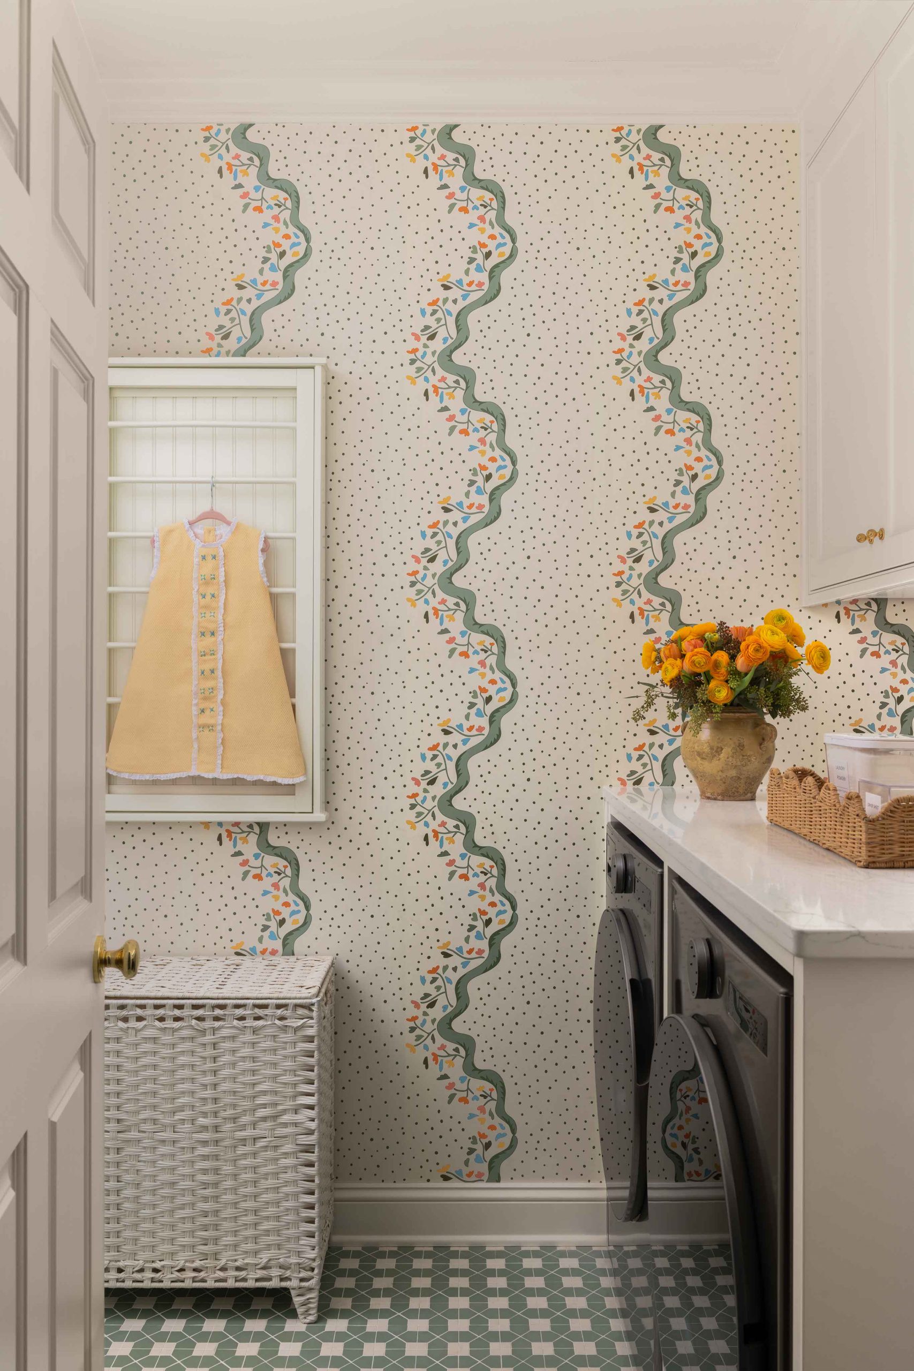
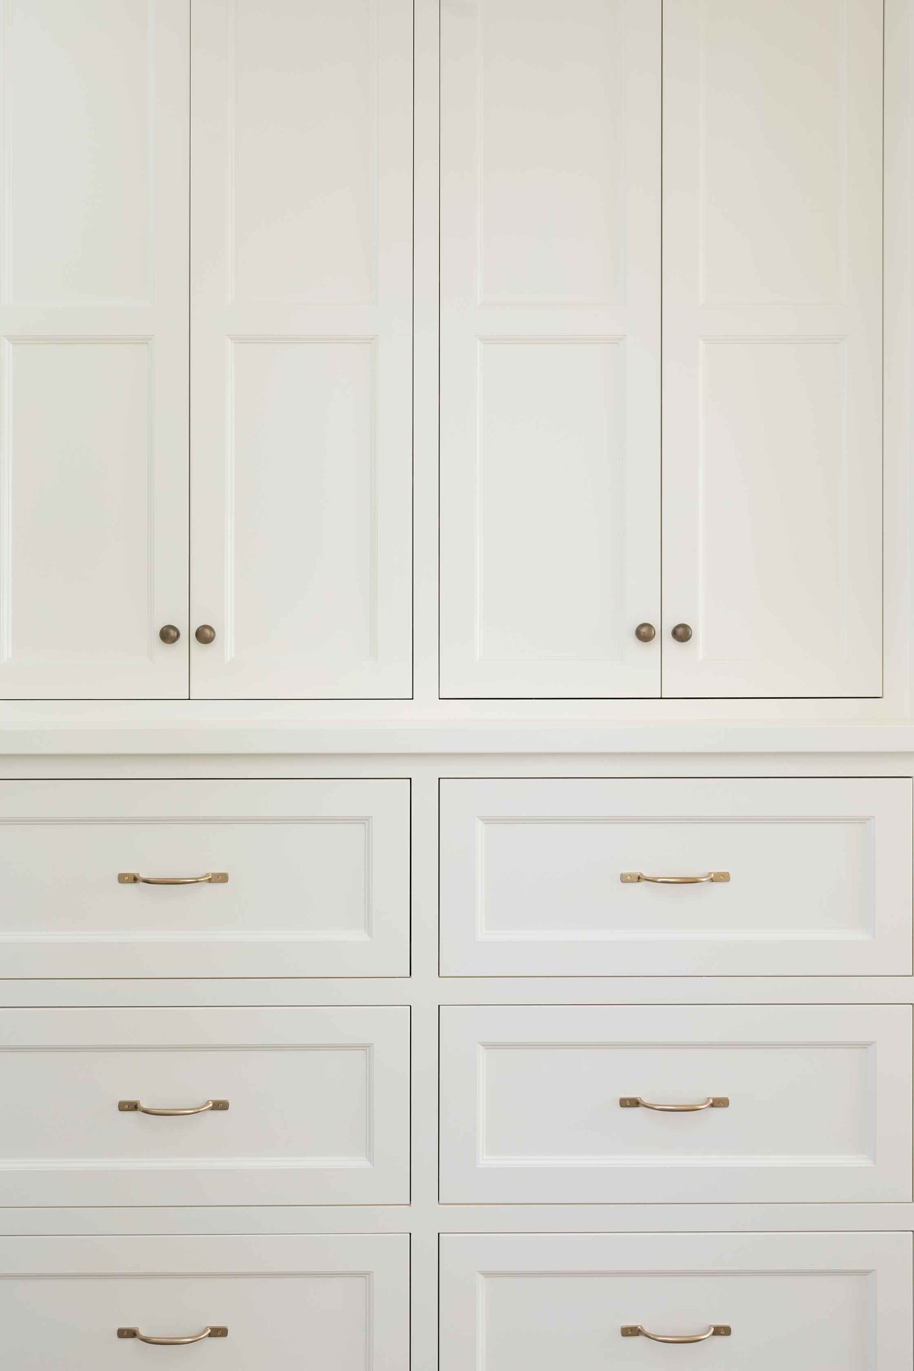
This is a high-use space, whether you like it or not. We design laundry rooms to be efficient, organized, and built to handle real life. And, real life looks different for every home - some of our clients need a space to fold, others want a hamper per family member and some even want it to double as storage for all their house cleaning gear. Whatever the case, when we’re designing a laundry room, it’s never just a row of machines with some cabinets around them.
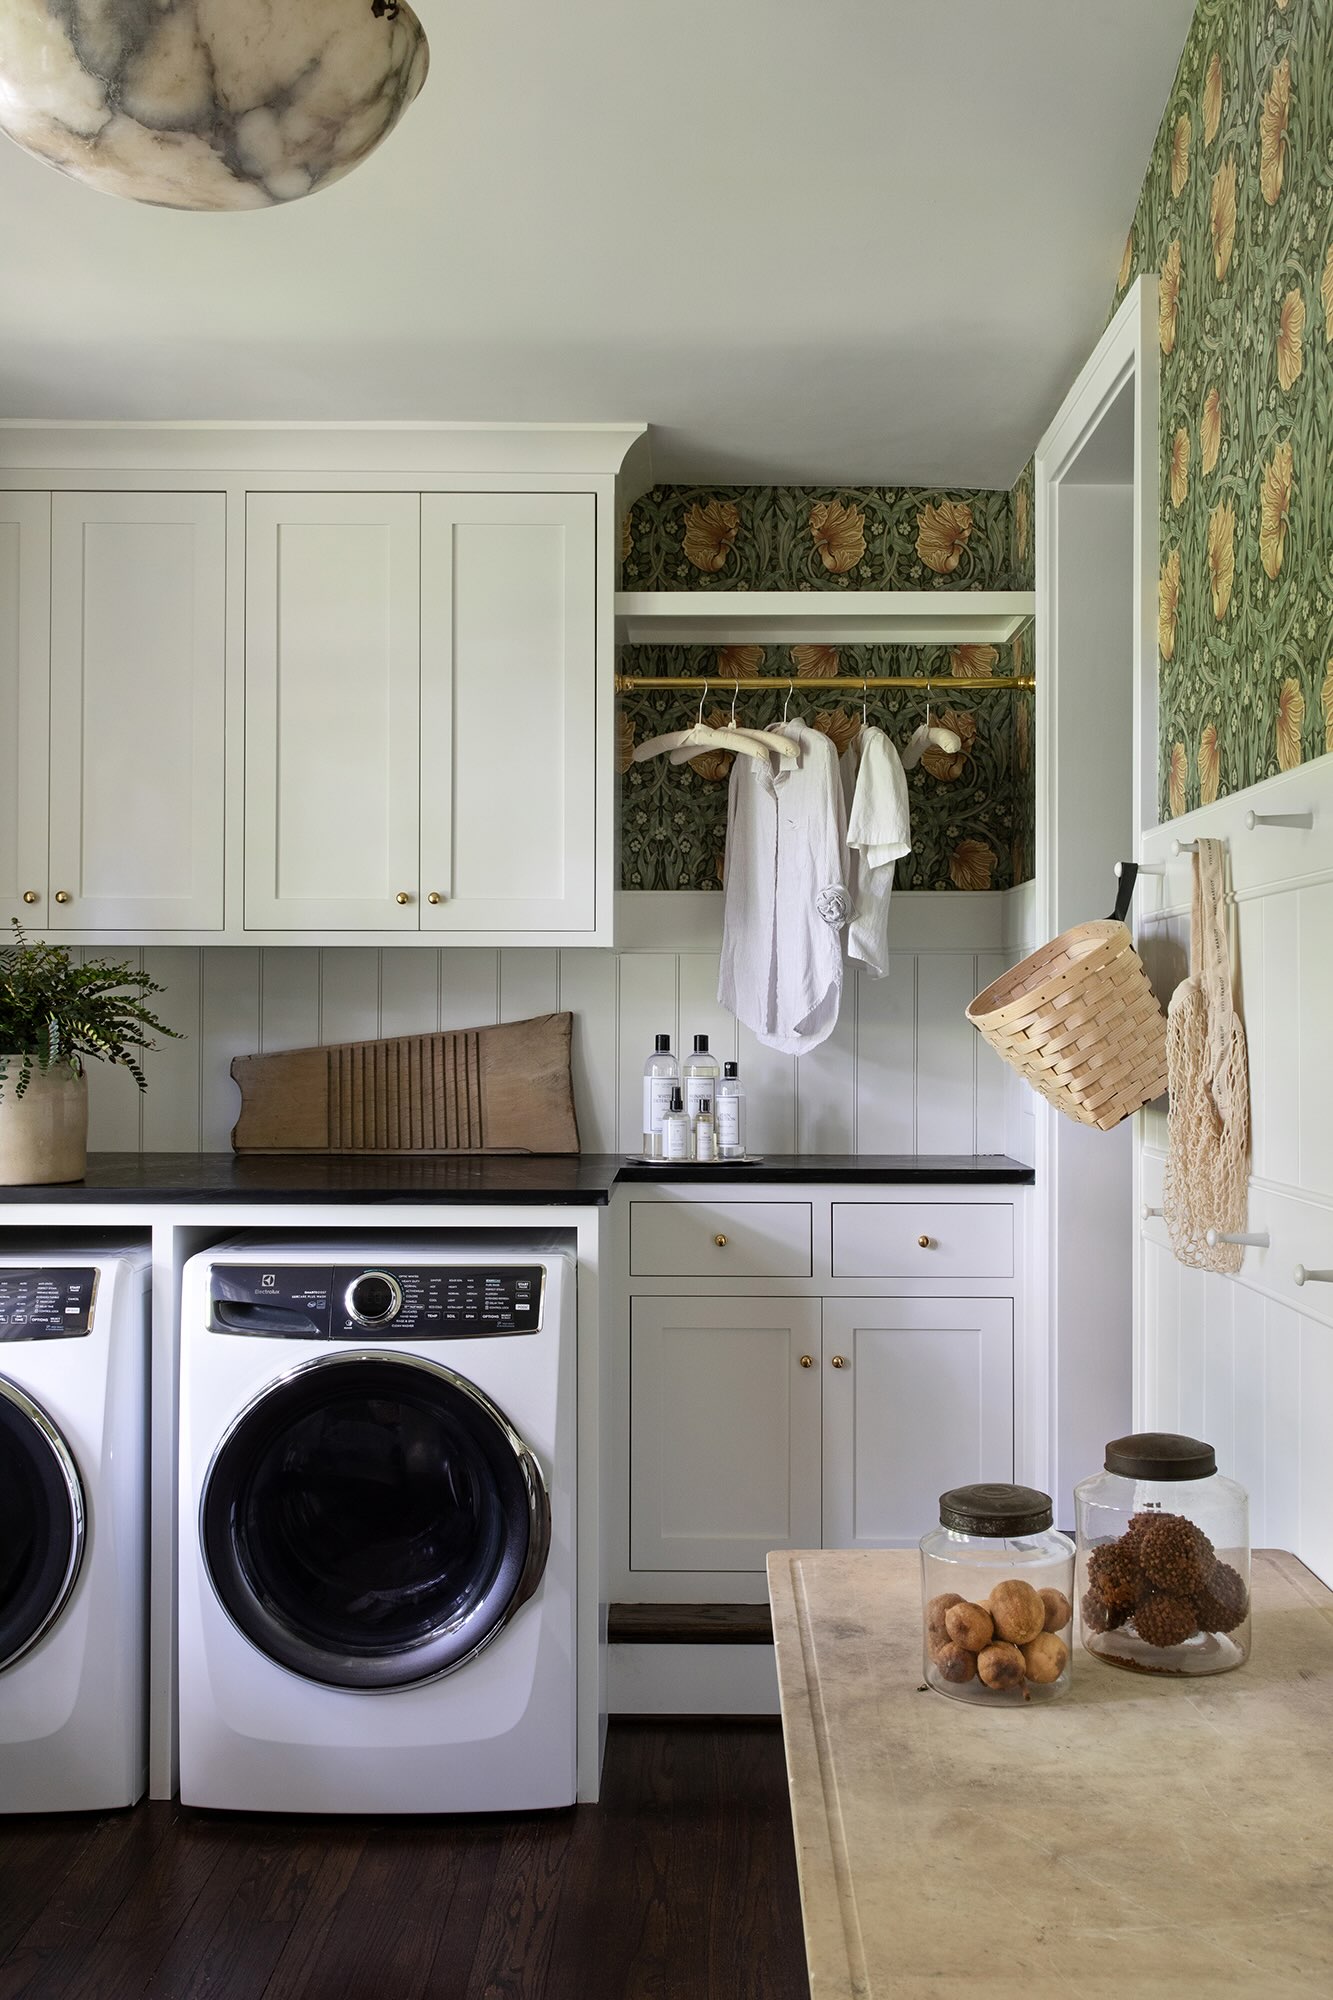
What’s the ideal location for a laundry room? In the mudroom? In the closet? 

A favorite architect of ours always says that laundry only moves two ways: either by you carrying it or by you wearing it! So, it makes sense to place a laundry room in a spot where the distance you’re carrying it to and from a closet is the shortest! When we have full control and lots of room to work with, we always prioritize a laundry room adjacent to the primary closet. 

Laundry in a mudroom isn’t a bad thing - it’s certainly better than being in the basement. But, we’ll always tell you to focus less on Pinterest pictures of laundry rooms and think more about what the process of doing laundry for you actually looks like. Will you be tripping over piles of dirty clothes? Where do you want to be folding things? Is the noise going to be a bother? Will guests have to walk through on their way to the powder room?
FAQs

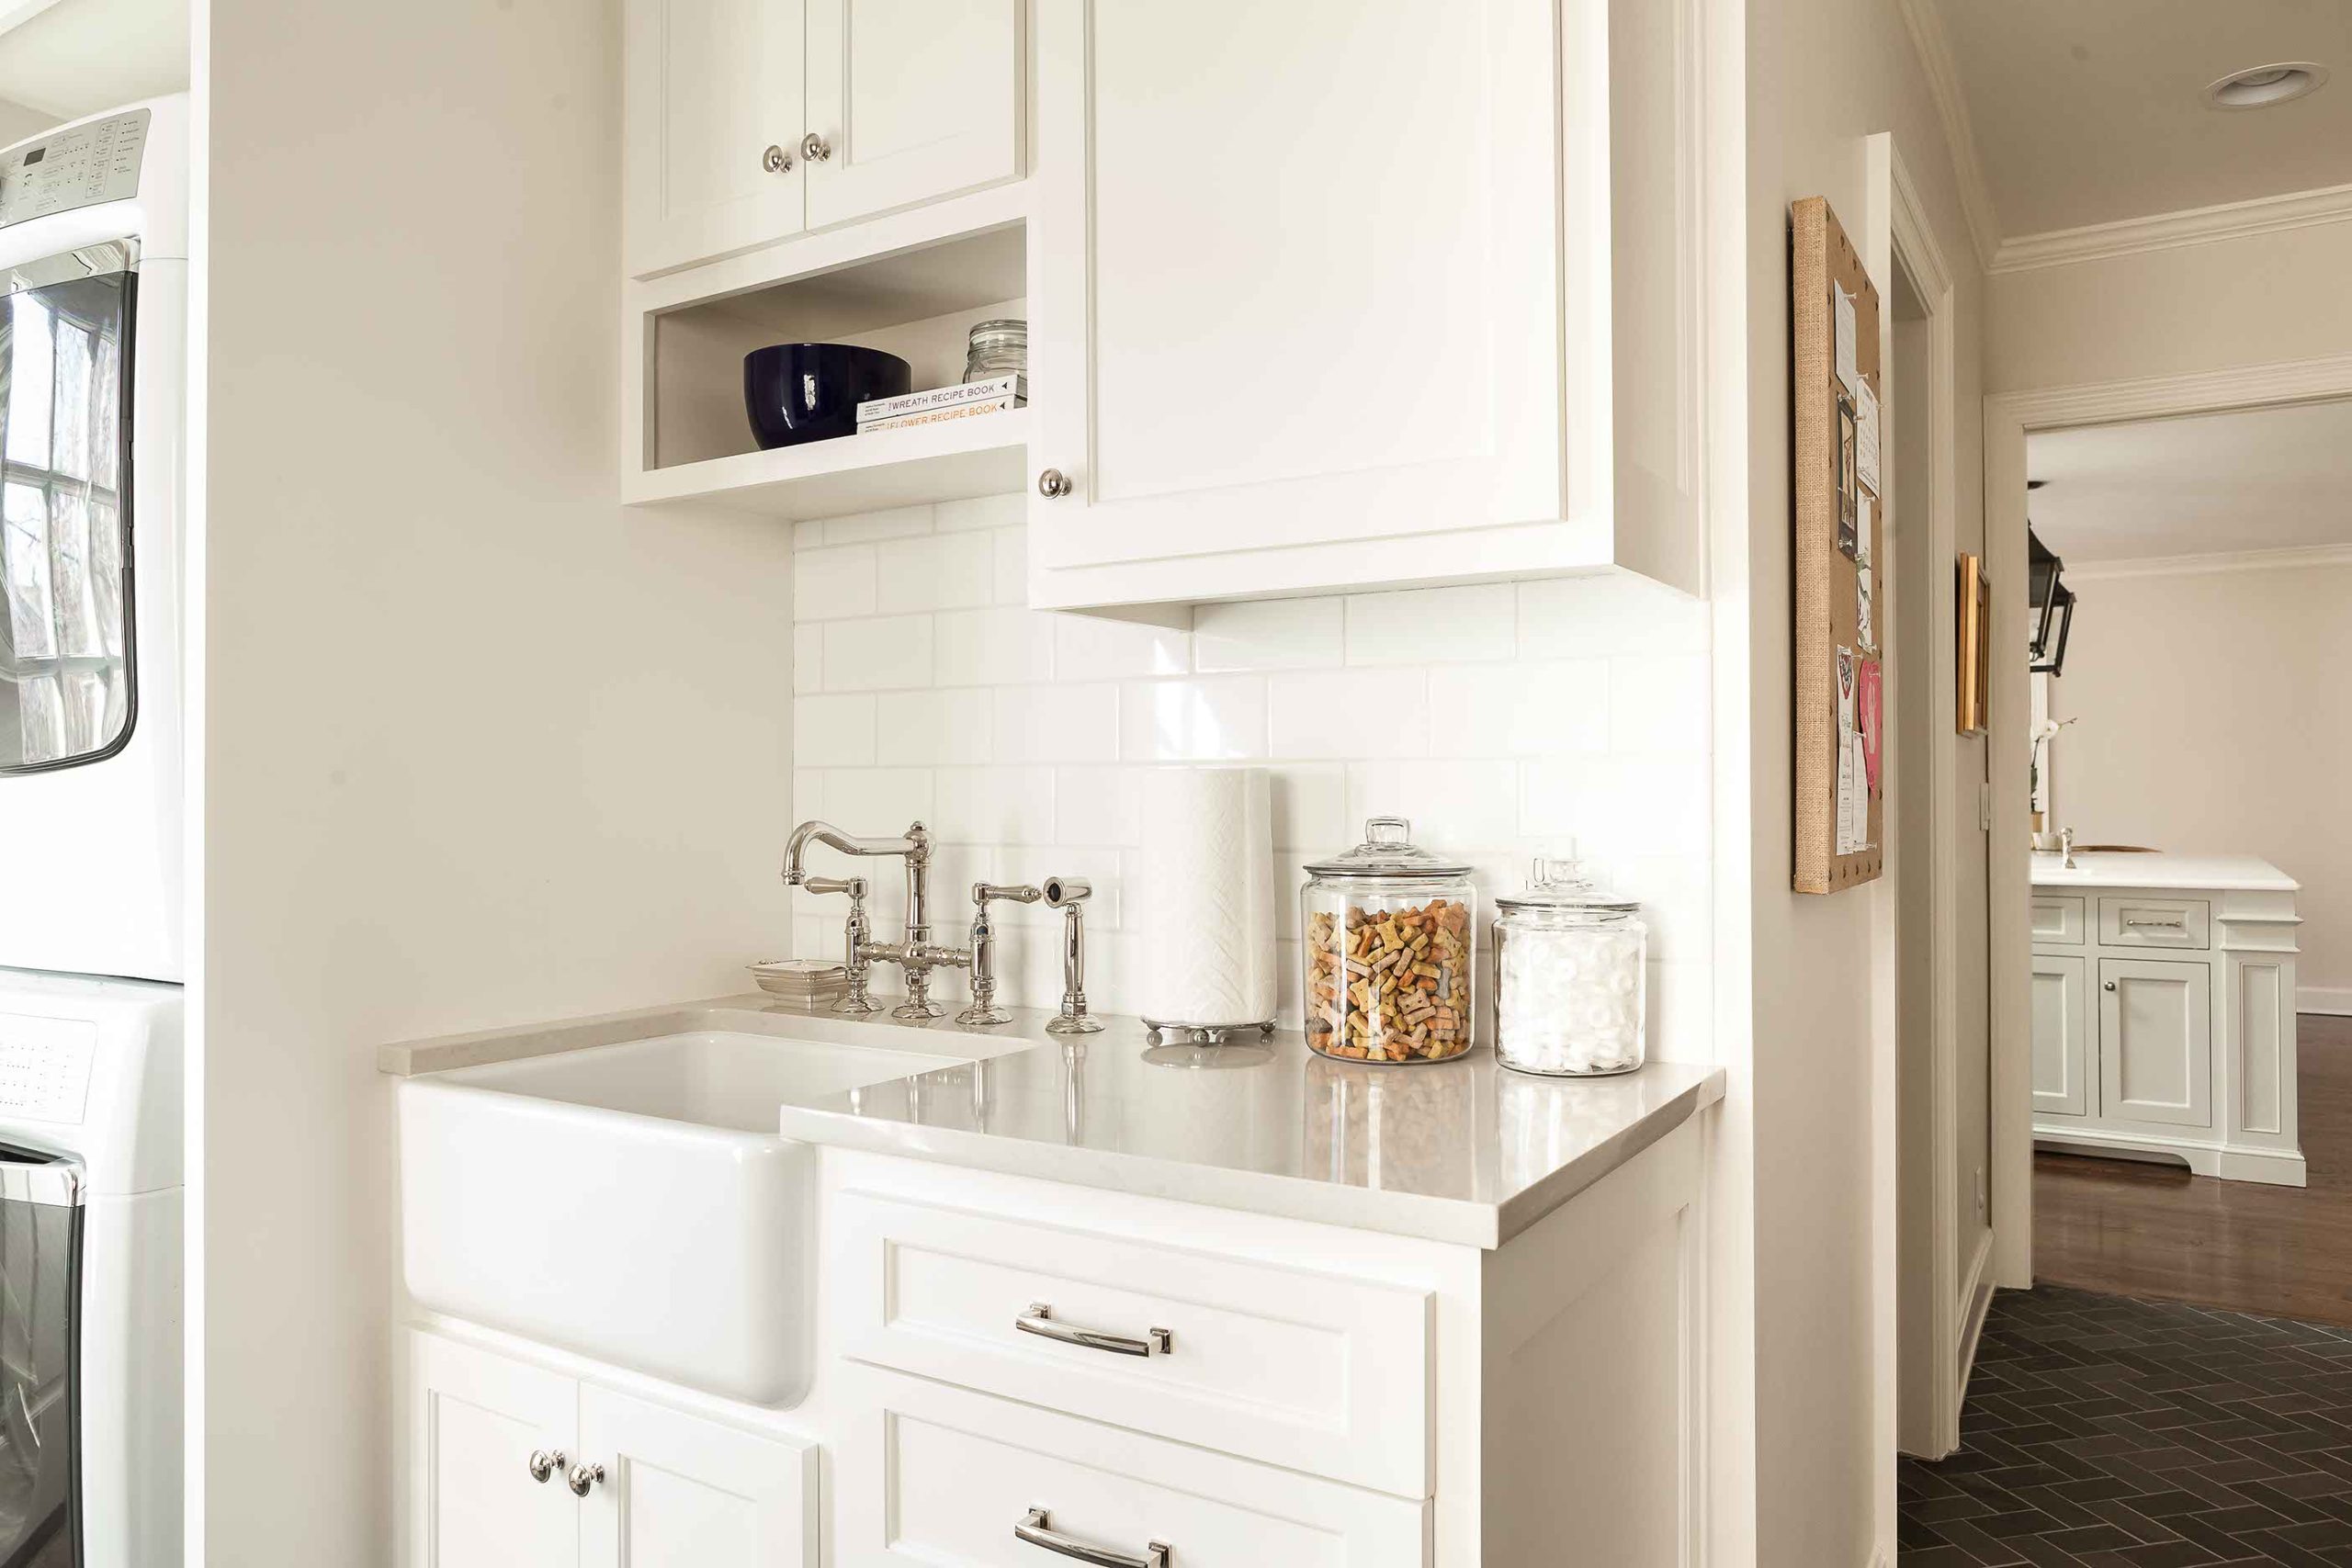
At a minimum, a great set of machines, a well lit room and some cabinetry for detergent. But who ever wants only the minimum? During the design interview, we’ll present you with options to see what makes sense of your family to include. We can provide a utility sink, an integrated iron, storage for clothing hampers and baskets, room for drying racks, countertops for folding, and even cabinetry for things like batteries or cleaning supplies. It all comes down to your space and the way you live in your home.

We have rarely, if ever, tackled a laundry room as a standalone project. Typically they’re wrapped into a kitchen/mudroom scope, a primary bedroom project, or a whole home remodel.

Yes, we guide homeowners through selecting not just the necessary things like countertops, but also the fun things like wallpaper and a neat light fixture.
"We just finished a kitchen/ mudroom/ laundry/ dining/ office remodel with Scovell and couldn’t be happier with how the project turned out. The entire process was seamless. The Scovell team came up with a fantastic design that drastically changed the functionality of our home for the better. The team was creative, punctual, communicated well, and even finished the project a month ahead of schedule. We will definitely be using them in the future."
Heather, Prairie Village Resident
Architecture | Design | Construction

Our design-build process

The familiarity & comfort of a family owned business with the organization with the professionalism of a large firm.
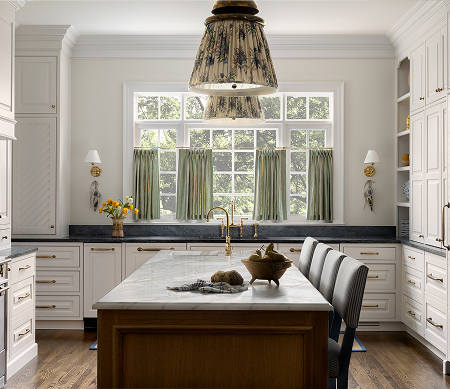
custom designed kitchen with drapes covering the windows and an antique lighting figure
1
Initial design
2
Full design
3
pre-construction
4
construction
5
project completion

Our neighborhoods

Our service area includes these neighborhoods within the Kansas City area. We deliver home remodels and custom design services that transform houses into lasting legacies.​

View more services

Mudrooms
Outdoor Spaces
Interior Remodeling
Additions
Laundry Rooms
Bathrooms
Kitchens
Basements
Architectural Design
Whole Home Remodeling